Save
Ask
Tour
Hide
Share
$899,000
21 Days On Site

11577 Hadwen Lane
Las Vegas, NV 89135

For Sale|Single Family Residence|Active
3
Beds
3
Total Baths
3
Full Baths
2,744
SqFt
$328
/SqFt
2006
Built
Subdivision:
Summerlin Village 19-Phase 3
County:
Clark
Listing courtesy of Black & Cherry Real Estate (702) 795-4663
Call Now: 702-553-3109
Is this the listing for you? We can help make it yours.
702-553-3109
11577 Hadwen Lane11577 Hadwen Lane11577 Hadwen Lane11577 Hadwen Lane
Save
Ask
Tour
Hide
Share

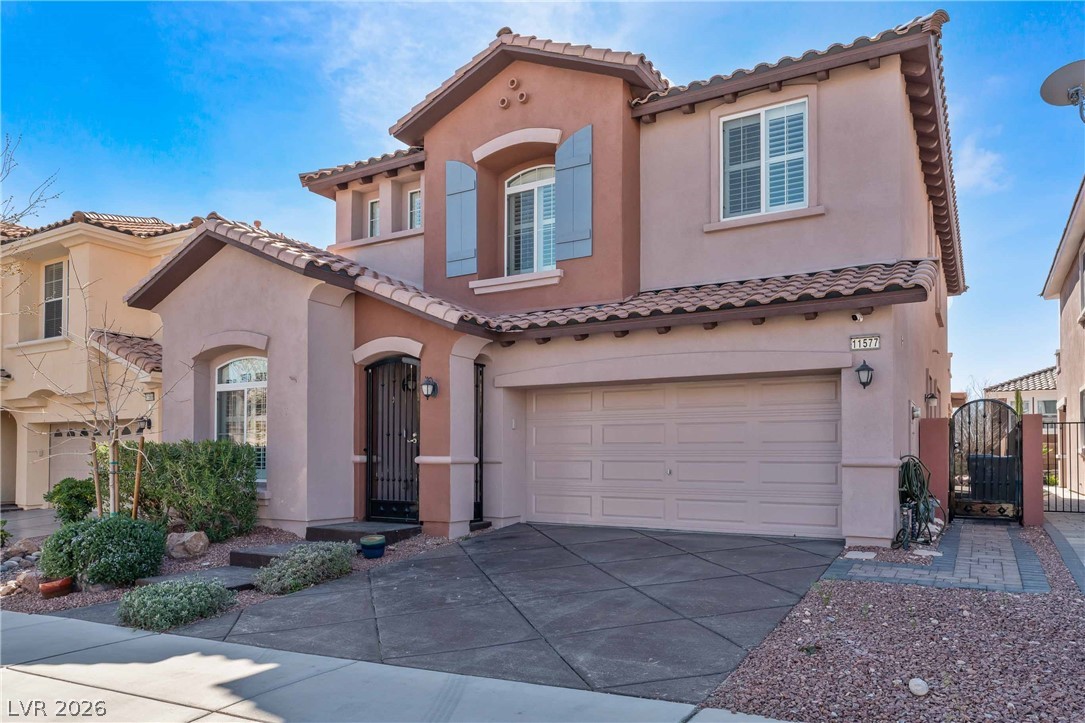
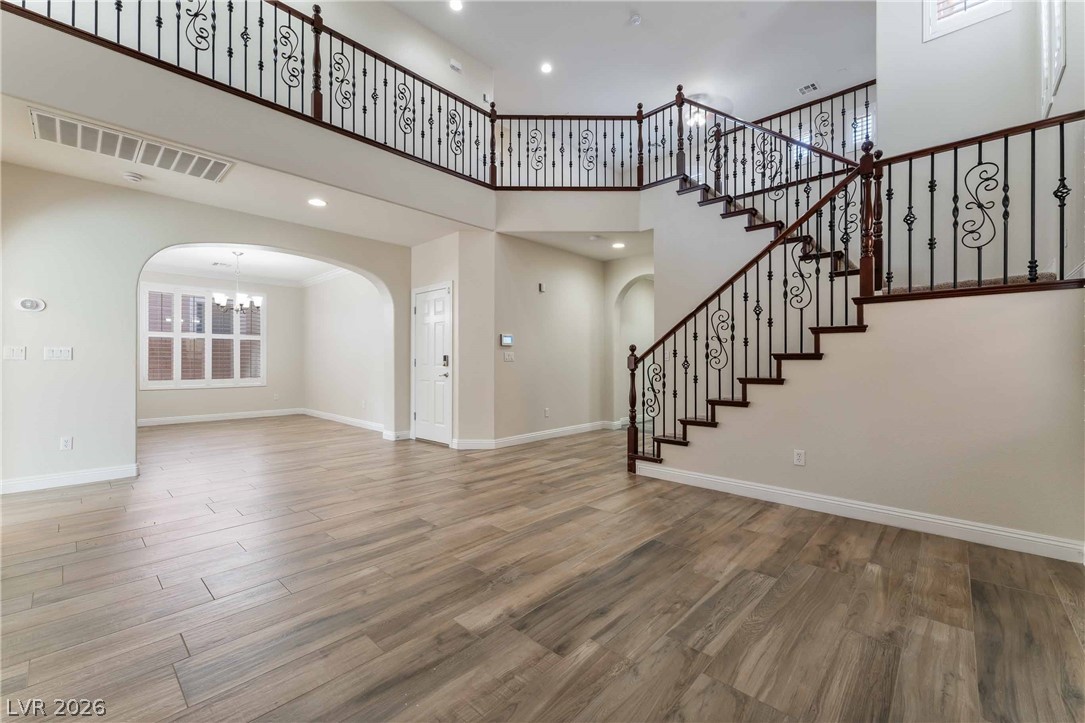
Discover unparalleled living in this exquisite two-story Summerlin residence, perfectly situated within a highly desirable gated community to offer a harmonious blend of sophistication and comfort. This impressive home boasts a generous 2,744 square feet of living space, providing ample room for relaxation and entertaining. The expansive 0.11-acre lot offers a private oasis, ideal for outdoor enjoyment and serene moments. The gourmet kitchen is a culinary dream, featuring a central island, built-in double ovens, a gas cooktop, and a built-in microwave, making meal preparation a delight. All essential appliances are included, ensuring immediate convenience. Step inside to find three well-appointed bedrooms and three full bathrooms, each thoughtfully designed to create a tranquil retreat. A versatile loft and a dedicated den provide additional flexible spaces for work or leisure. The thoughtful layout spans two levels, ensuring both privacy and seamless flow throughout the home. This property embodies a lifestyle of convenience and elegance. Nestled in a desirable Summerlin neighborhood that offers a refreshing community pool and a park for recreation, with easy access to local amenities and opportunities for leisure. Experience the best of Las Vegas living in a home that truly stands out.

Save
Ask
Tour
Hide
Share
Listing Snapshot
Price 
$899,000
Days On Site 
21 Days
Bedrooms 
3
Inside Area (SqFt) 
2,744 sqft
Total Baths 
3
Full Baths 
3
Partial Baths 
N/A
Lot Size 
0.11 Acres
Year Built 
2006
MLS® Number 
2797805
Status 
Active
Property Tax 
$5,667
HOA/Condo/Coop Fees 
$67 monthly
Sq Ft Source 
N/A
Friends & Family
Recent Activity
3 weeks agoListing first seen on site
3 weeks agoListing updated with changes from the MLS®
General Features
Acres 
0.11
Attached Garage 
Yes
Direction Faces 
North
Disclosures 
Covenants Restrictions Disclosure
Garage 
Yes
Garage Spaces 
2
Green Energy Efficient 
Windows
Parking 
AttachedGarageGarage Door OpenerInside EntrancePrivate
Property Sub Type 
Single Family Residence
Security 
Gated Community
Sewer 
Public Sewer
SqFt Total 
2744
Style 
TwoStory
Utilities 
Underground Utilities
Water Source 
Public
Zoning 
Single Family
Interior Features
Appliances 
Built-In Electric OvenDouble OvenDryerDishwasherGas CooktopDisposalMicrowaveRefrigeratorWasher
Cooling 
Ceiling Fan(s)Central AirElectric
Fireplace 
Yes
Fireplace Features 
Family RoomGas
Fireplaces 
1
Flooring 
CarpetTile
Furnished 
Unfurnished
Heating 
Natural GasCentral
Interior 
Ceiling Fan(s)
Laundry Features 
Gas Dryer HookupLaundry RoomUpper Level
Window Features 
Window CoveringsDouble Pane WindowsPlantation Shutters
Bedroom 2 
Dimensions - 10x12Description - Closet,Upstairs
Bedroom 3 
Dimensions - 10x12Description - Closet,Downstairs
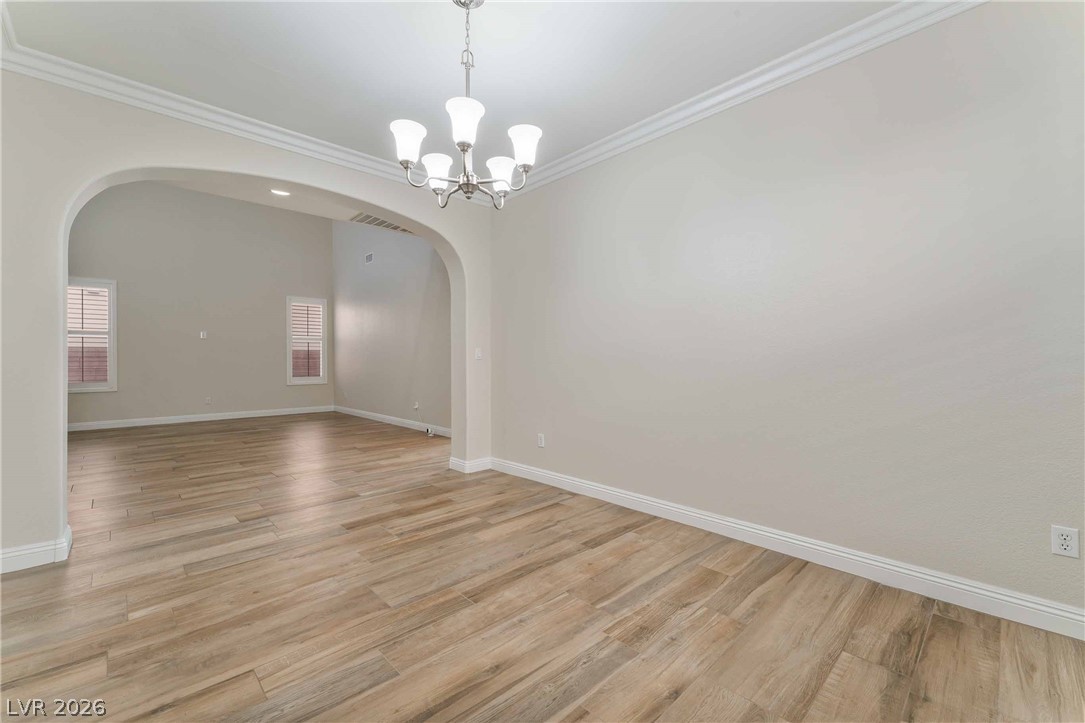
Dining Room 
Dimensions - 10x13Description - Formal Dining Room
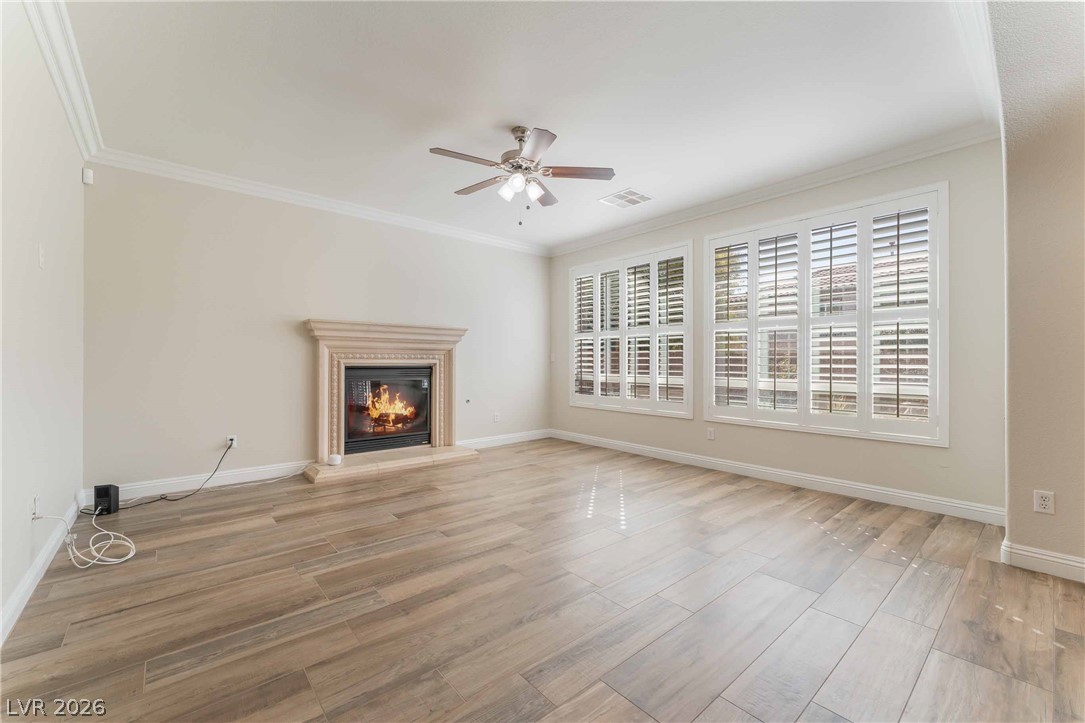
Family Room 
Dimensions - 15x15Description - Downstairs,Separate Family Room
Kitchen 
Description - Breakfast Bar/Counter,Granite Countertops,Island,Stainless Steel Appliances,Tile Flooring
Living Room 
Dimensions - 14x19Description - Entry Foyer,Formal,Front,Vaulted Ceiling
Loft 
Dimensions - 13x8Description - Other
PrimaryBathroom 
Description - Double Sink,Separate Shower,Separate Tub
PrimaryBedroom 
Dimensions - 18x13Description - Balcony,Pbr Separate From Other,Sitting Room,Upstairs,Walk-In Closet(s)
Save
Ask
Tour
Hide
Share
Exterior Features
Construction Details 
FrameStucco
Exterior 
Private Yard
Fencing 
BlockBack Yard
Lot Features 
Landscaped
Patio And Porch 
PatioCovered
Pool Features 
Community
Roof 
Tile
Windows/Doors 
Window CoveringsDouble Pane WindowsPlantation Shutters
Community Features
Association Amenities 
GatedPlaygroundPool
Association Dues 
67
Community Features 
PoolGated
Financing Terms Available 
CashConventionalFHAVA Loan
HOA Fee Frequency 
Monthly
Horse Property 
None
Schools
School District
Unknown
Elementary School
Goolsby, Judy & John,Goolsby, Judy & John
Middle School
Rogich Sig
High School
Palo Verde
Listing courtesy of Black & Cherry Real Estate (702) 795-4663


Listing information is provided by Participants of the Greater Las Vegas Association of Realtors. IDX information is provided exclusively for personal, non-commercial use, and may not be used for any purpose other than to identify prospective properties consumers may be interested in purchasing. Information is deemed reliable but not guaranteed. Copyright 2026, Greater Las Vegas Association of Realtors.
Last checked: 2026-07-28 09:43 AM UTC

Neighborhood & Commute
Source: Walkscore
Save
Ask
Tour
Hide
Share